





Courtyard Showroom
Highlights
Move in ready
From 1 days
1,281 sqft
Boutique
About this space
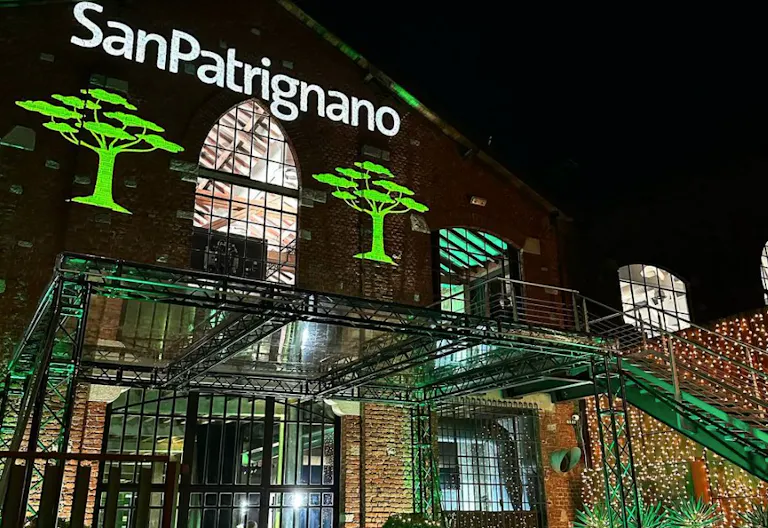
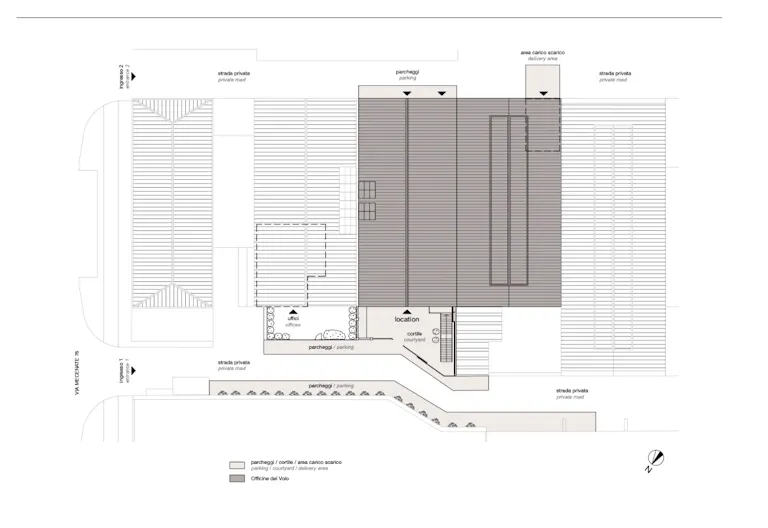
The external courtyard is the entrance to the Eliche Room on the ground floor. The facade of the building stands out for its exposed red bricks and gray stone inserts , typical materials of the industries of the early twentieth century . Two pilasters enhance the design , announcing the internal colonnade and enclosing the central door, as well as the ogee window. Architectural elements with a unique character, which give elegance and momentum to the facade, highlighting the majestic pitched roof . To complete the impression, the large iron windows have been preserved . The external staircase, almost like a suspended walkway, allows access to the first floor directly from the courtyard. The background is a corten steel wall, in perfect harmony with the red of the bricks. The area is paved with porphyry blocks, all original from the time.
EXTERNAL AREA
Parking lots
In the private road, on the courtyard side, there are approximately n. 8 parking spaces, arranged on both sides
Loading and unloading area
The first is located in front of the Eliche room, in the courtyard, with a capacity of approximately n. 3 vans
The second is located in front of the goods lift with a capacity of approximately n. 2 vans
Lighting
The facade and courtyard are illuminated with special lights
Electrical system
N. 2 industrial sockets (2P+E), 16A, 3kW each.
Waterfall
N. 1 water point
Courtyard
150 m2, entrance gate 4.95 m wide
TWO-ENGINE SERVICE ROOM (LOADING/UNLOADING area)
DIMENSIONS
Surface area: 119 m2
EQUIPMENT
Lighting
Fluorescent lighting fixtures with direct emission
Electrical system
N. 2 32A sockets (3P+N+T), 15Kw each.
N. 1 63A socket (3P+N+T), 36Kw
Accesses
Goods lift/lift from ground floor atrium: capacity 1000 kg ( dimensions: width 0.99 m – height 1.98 m)
Atrium door (passage): width 3.35 m – height 3.85 m
Staircase from ground floor atrium to first floor hallway: width 1.20 m
No. 1 entrance: width 0.95 m – height 2.38 m
No. 1 entrance: width 1.23 m – height 2.38 m
Toilet facilities
N. 1 toilet block (men/women)
Waterfall
N. 1 water point with sink
Common areas
Equipped dressing room
Opening hours
- Monday - Friday
- –
- Saturday
- –
- Sunday
- –
Amenities
- Space Customization Allowed
- Entire
- Wc
- Cargo Entrance
Make the space yours
Branded store design
Rent furniture
Data & analytics
Staffing
Point-of-sale
Influencer marketing
Location
Can't find the perfect place?

- Loft场地 in 米蘭 |
- 時裝週展廳出租 in 米蘭 |
- 仓库场地 in 米蘭 |
- 低价商业房产 in 米蘭 |
- 低价活动场地 in 米蘭 |
- 地下零售商业空间 in 米蘭 |
- 地面零售场地 in 米蘭 |
- 夏日派对场所 in 米蘭 |
- 大型仓库 in 米蘭 |
- 大型商业空间 in 米蘭 |
- 大型活动举办场地 in 米蘭 |
- 大型活动场地 in 米蘭 |
- 小型仓库 in 米蘭 |
- 小型活动场地 in 米蘭 |
- 小型零售空间 in 米蘭 |
- 带户外空间的夏日派对场所 in 米蘭 |
- 店面公寓 in 米蘭 |
- 摄影棚 in 米蘭 |
- 时尚快闪店 in 米蘭 |
- 独一无二的活动场地 in 米蘭 |
- 精装showroom in 米蘭 |
- 自然光摄影棚 in 米蘭 |
- 街头小吃场地 in 米蘭 |
- 證婚/婚宴/輕婚禮場地 in 米蘭 |
- 试衣间 in 米蘭 |
- 轻型工业场地 in 米蘭 |
- 配公寓的商铺 in 米蘭 |
- 配办公室的仓库 in 米蘭 |
- 配厨房的店面 in 米蘭 |
- 配备厨房的活动场地 in 米蘭 |
- 配有会议室的餐厅 in 米蘭 |
- 音乐快闪空间 in 米蘭